Choosing between camper van bed types comes down to two numbers: how tall you are and how much floor you are willing to give up. A fixed bed costs the most floor but is always ready. A bed you make up every evening, such as a dinette or a rock and roll bench, gives the floor back during the day. Bunks, pop-tops and drop-down beds stack extra sleeping places above the floor for families.
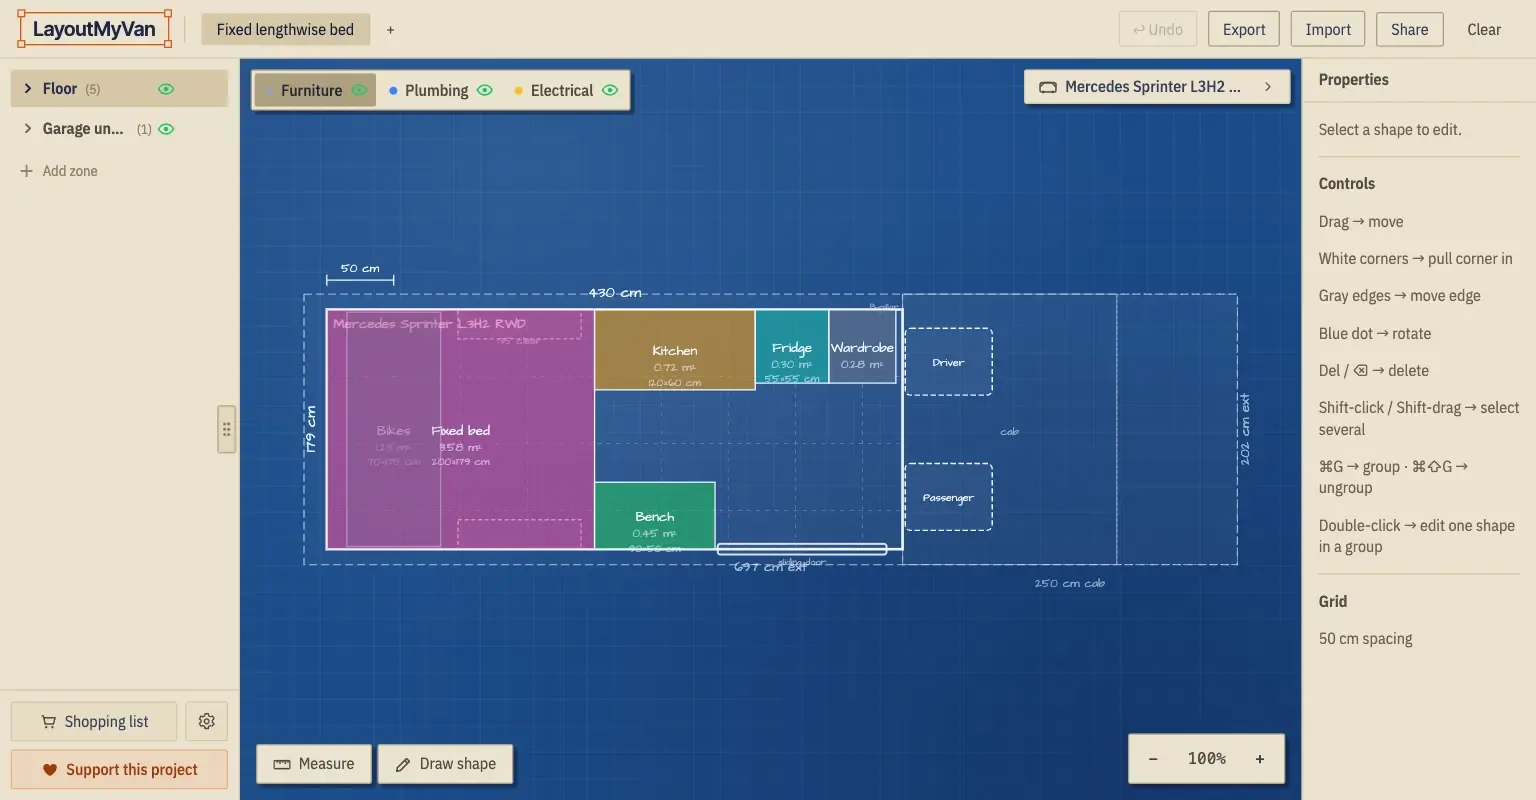
Below are six real setups, each drawn to scale in a planner with the van's actual floor, wheel arches and sliding door, so you can see what each bed type costs in centimetres.
Bed sizes to know before you pick a type
Start with the mattress, then find the bed type that fits it. Two rules of thumb:
- Length: at least your height plus 10 cm, more if you sleep stretched out or use a big pillow.
- Width: about 70–90 cm for one person. Two adults can share 120 cm, but 140 cm is comfortable and 150 cm or more feels like a bed at home.
Common mattress sizes in centimetres:
| Mattress | Size (cm) |
|---|---|
| Single | 90 × 200 |
| UK small double | 120 × 190 |
| UK double | 135 × 190 |
| EU double | 140 × 200 |
| UK king / EU 160 | 150 × 200 / 160 × 200 |
| US full | 137 × 191 |
| US queen | 152 × 203 |
| RV short queen | about 152 × 188–191 |
Many van builders cut foam to fit instead of buying a standard mattress. That's fine, but standard sizes make sheets and toppers much easier to find.
Next, the van. Whether you can sleep across it depends on its width. These are cargo floor widths at floor level, before insulation and wall panels:
| Van | Cargo floor width |
|---|---|
| Fiat Ducato / Peugeot Boxer | 187 cm |
| VW Crafter | 183 cm |
| Mercedes Sprinter | 179 cm |
| Ford Transit | 178 cm |
| Renault Master | 176 cm |
| VW T5 / T6 / T6.1 | 170 cm |
| Citroën Jumpy | 163 cm |
Insulation and lining take a few centimetres off each side, and van walls aren't perfectly vertical. Measure your own van at the height where the mattress will sit.
1. Fixed crosswise bed (east–west)
A fixed bed across the back of the van is the most floor-efficient bed for two people, as long as you fit across it.
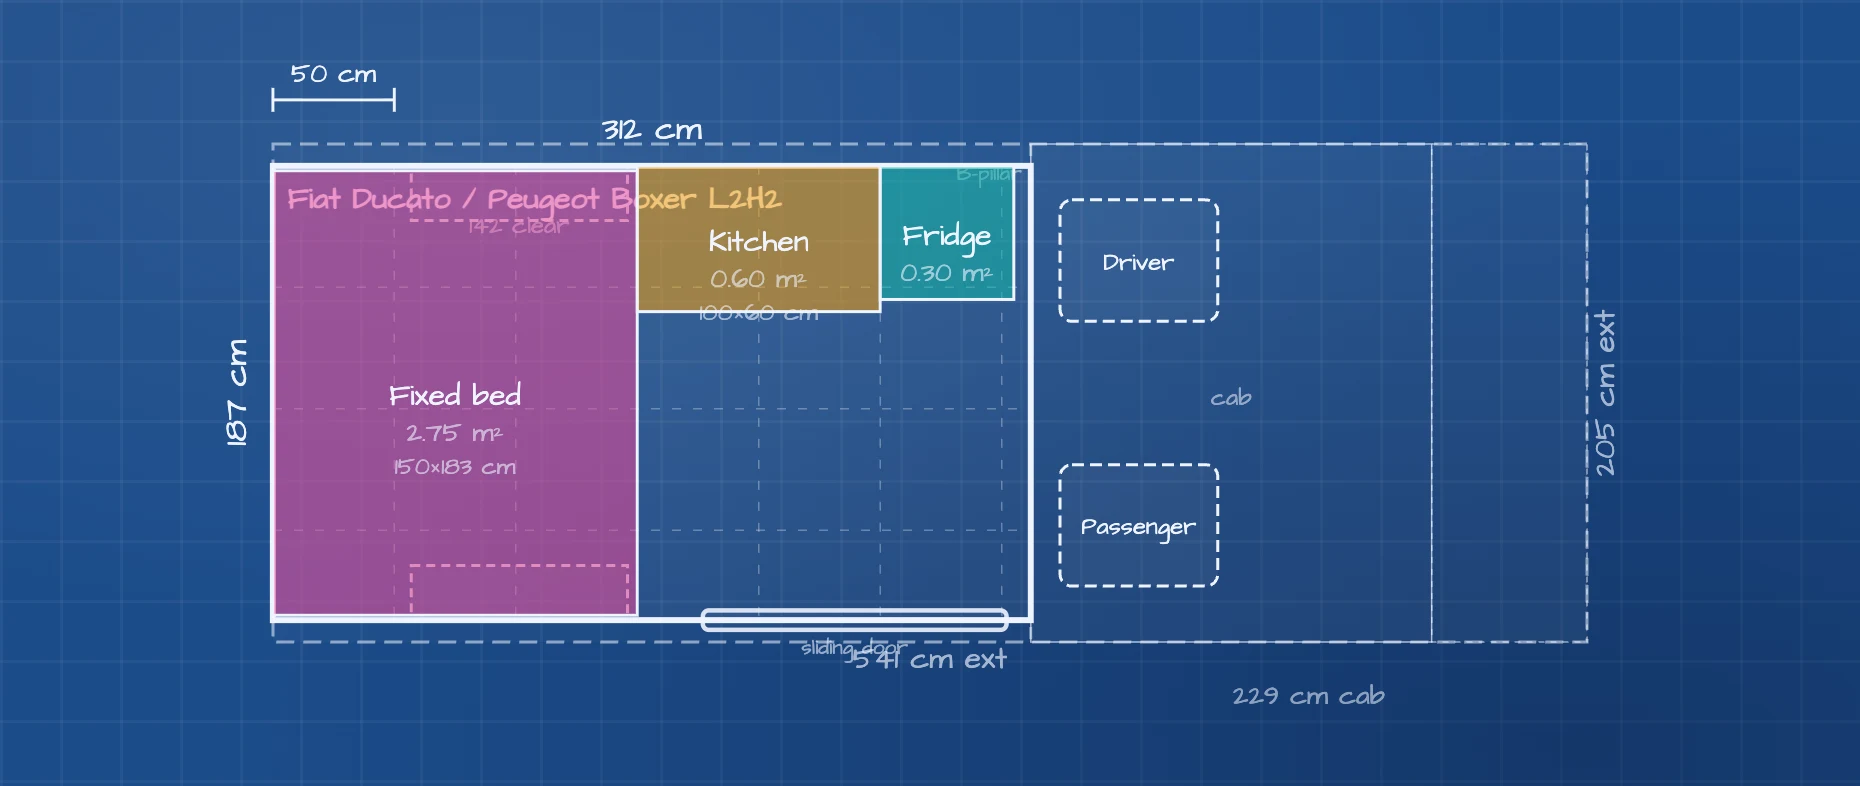
In the Ducato L2H2 the bed uses 150 of the 312 cm floor length. That leaves 162 cm for a 100 cm kitchen block and a 55 cm fridge, with the sliding-door area kept free. The bed is drawn 183 cm across, which assumes only 2 cm of lining per side. A thicker wall build makes it shorter.
Good for: couples up to about 170–175 cm tall in a Ducato or Boxer, and short wheelbase vans where every centimetre of length counts.
Watch out for: one sleeper climbs over the other to get out. In vans of about 178–179 cm, such as the Transit and Sprinter, a crosswise bed only works for shorter people. Builders often fit flares (bulged side panels) to gain width at bed height.
2. Fixed lengthwise bed (north–south) with a garage
Sleeping along the van works for anyone, whatever their height, and both people can get out at the foot end. The price is length: about 200 cm of floor.
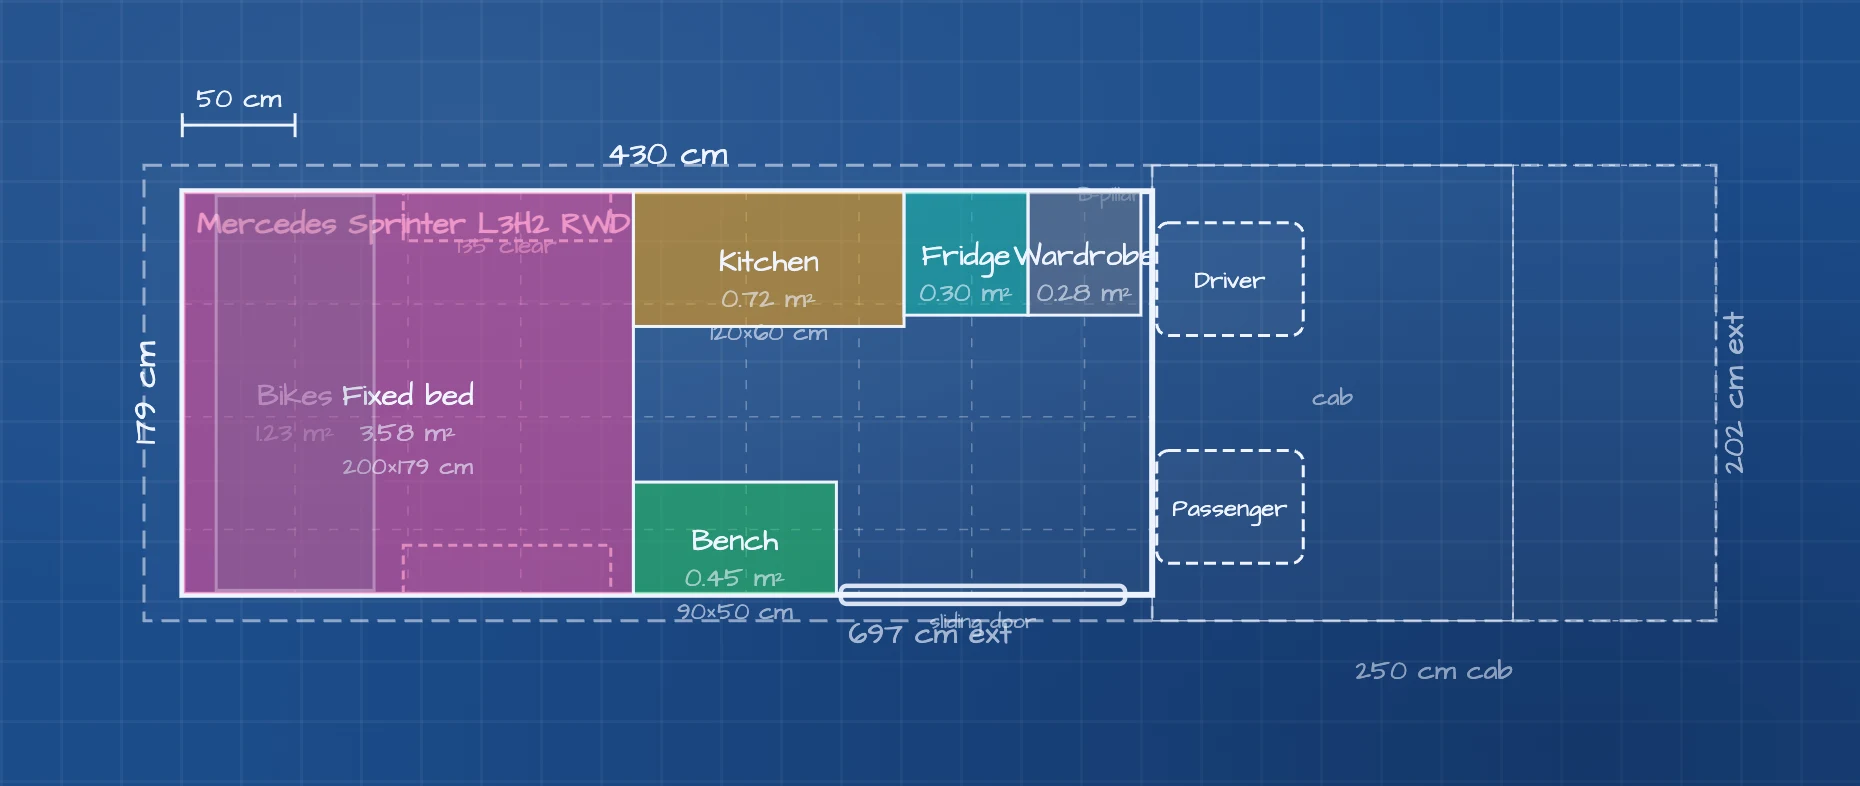
In the long Sprinter, the bed still leaves 230 cm for a 120 cm kitchen, the fridge, a wardrobe behind the driver's seat and a bench opposite. The same bed in a Sprinter L2H2 (327 cm floor) would leave only 127 cm, enough for a kitchen and little else. That's why lengthwise beds are much more common in long vans.
Raise the bed and the space below becomes a garage for bikes, boards or water tanks, reachable through the rear doors. Each centimetre of garage height comes out of the headroom above the mattress, so sit on a box at the planned height before you build.
Good for: tall sleepers, full-timers who don't want to make a bed every night, and anyone carrying bikes.
Watch out for: in short vans a lengthwise bed takes most of the living space.
Beds you set up every evening
A convertible bed shares its floor with seating, so the van has a living room by day and a bedroom at night. You pay with a few minutes of setup each evening and morning, and the bedding needs somewhere to go during the day.
3. Dinette that converts into a bed
Two benches face each other across a table. At night the table drops to bench height and the back cushions fill the gap.
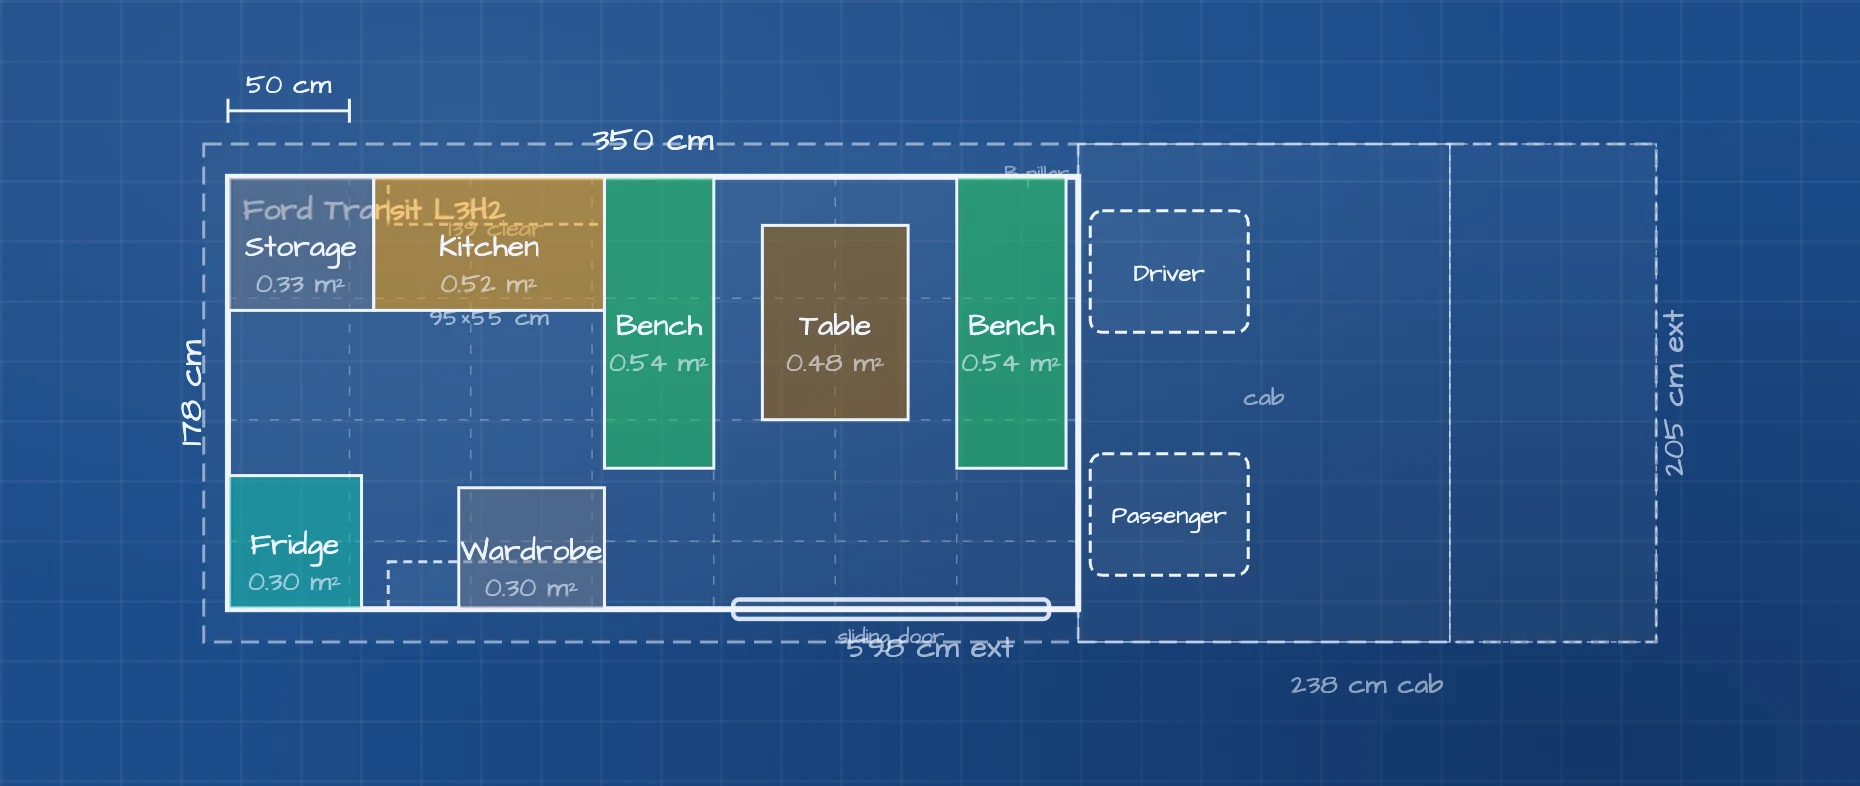
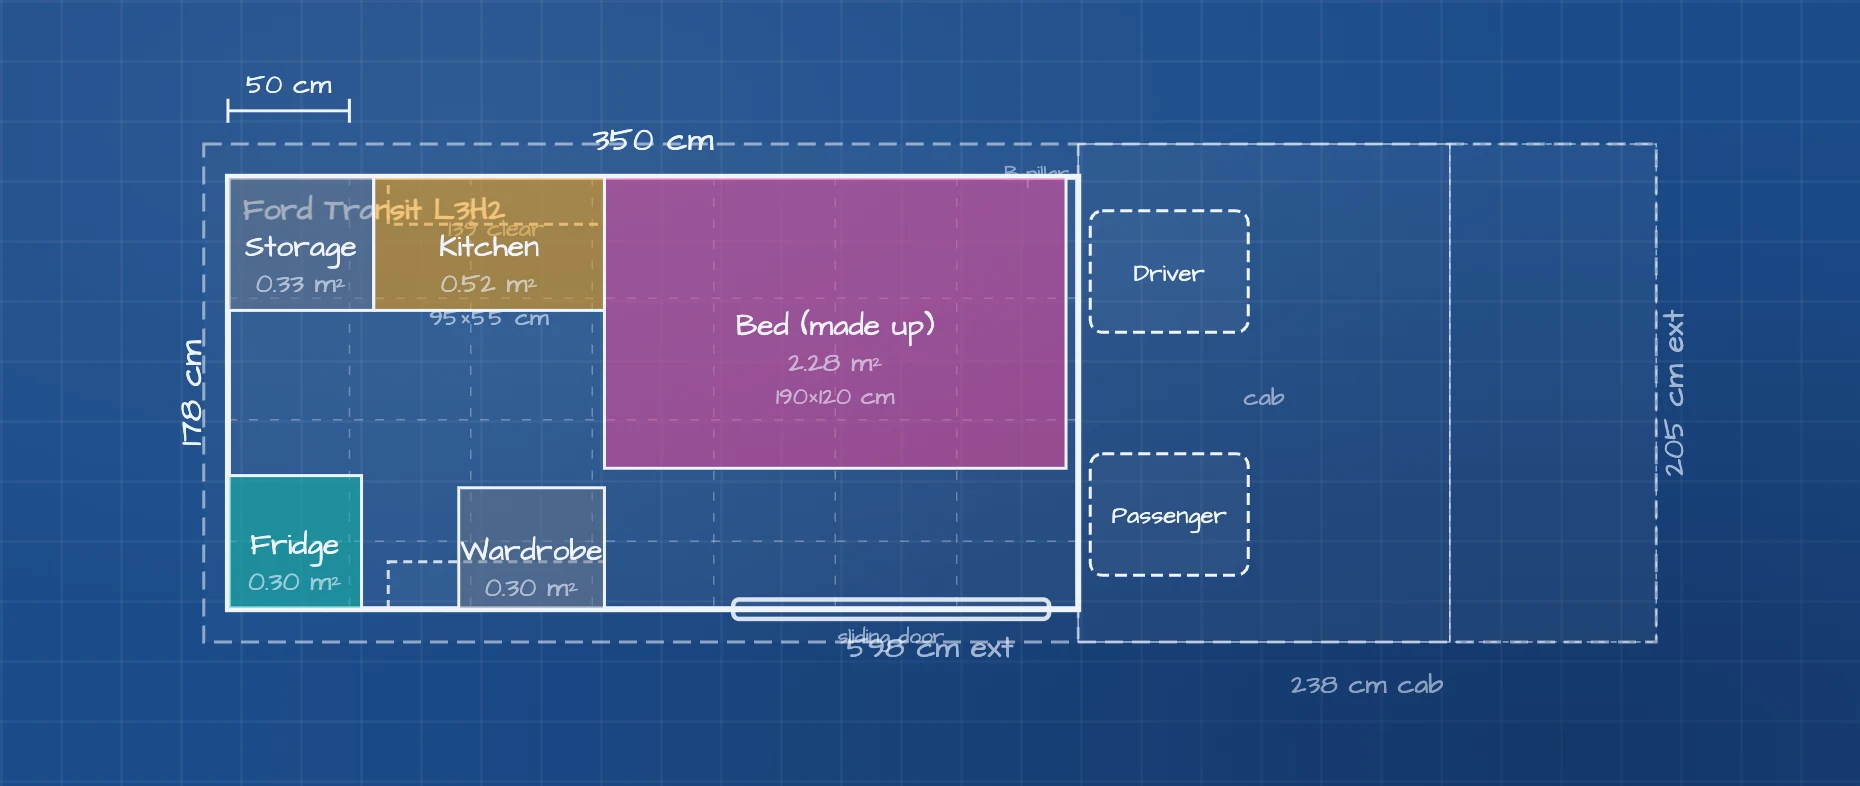
The bed length is bench + table gap + bench, so plan the dinette as 190–200 cm long from the start. Its width is the bench width: 120 cm here, which is a snug double. Wider benches make a better bed but narrow the aisle; in this Transit, 120 cm benches leave 58 cm of its 178 cm width.
Good for: people who want a real table for four, and vans used for both day trips and overnights.
Watch out for: cushion seams under your back, and the daily routine. Store bedding where you can reach it without unpacking the van.
4. Rock and roll bench bed, plus a pop-top
A rock and roll bed is a bench that slides and folds flat into a bed. It is the classic setup in smaller vans like the VW T5/T6, often combined with a pop-top roof that adds a second bed without using any floor.
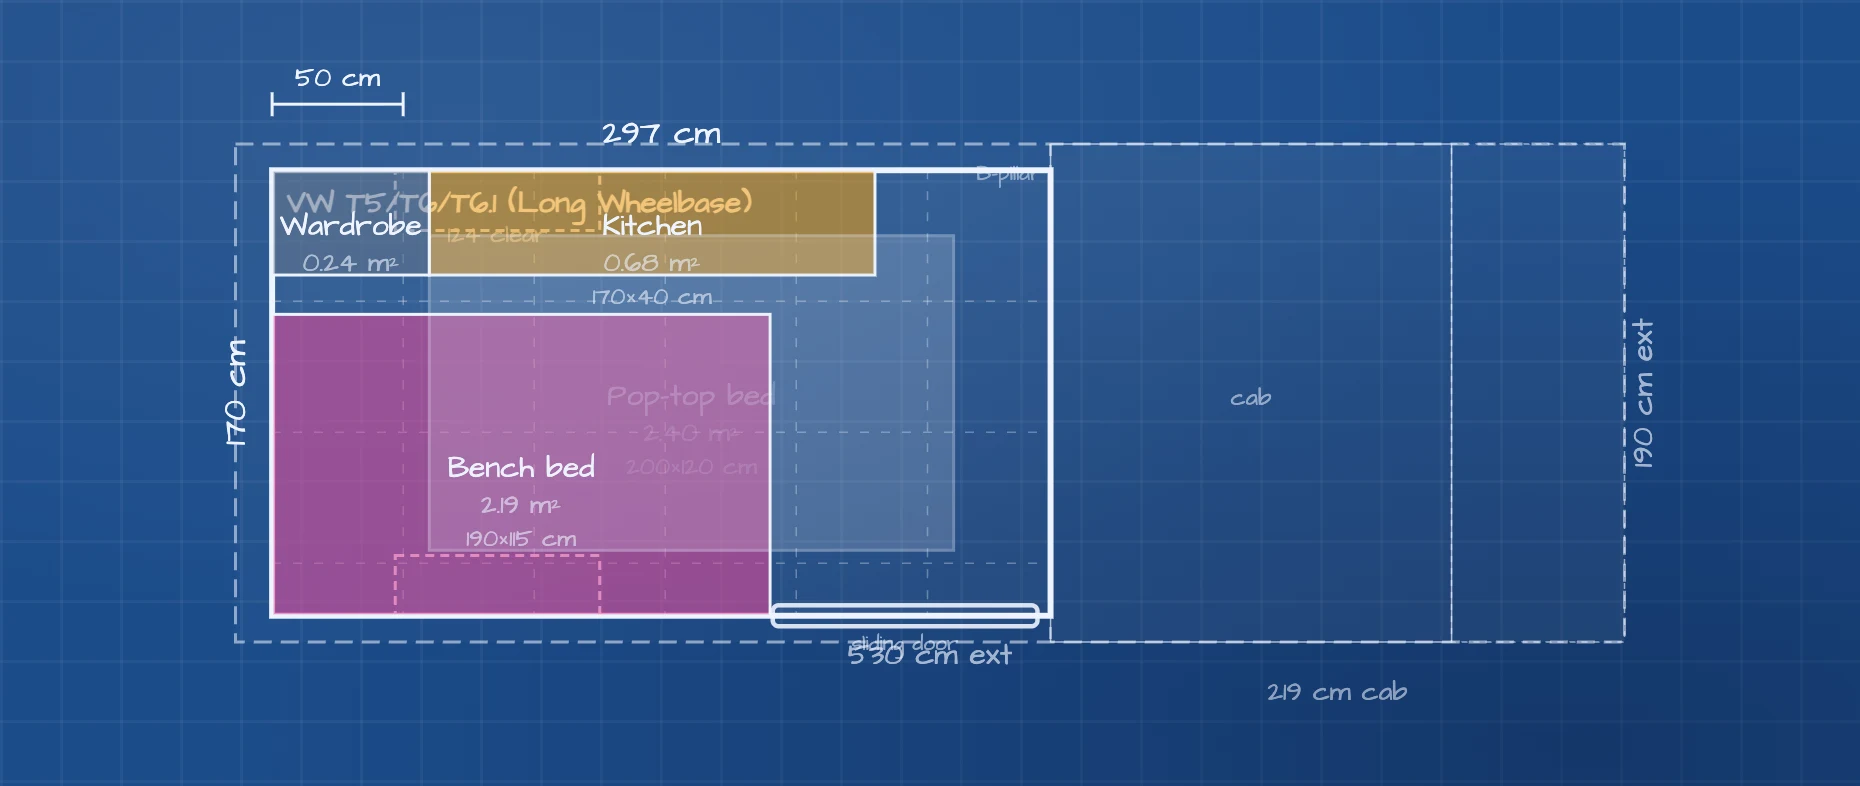
A 40 cm deep kitchen along the driver's side leaves room for a 115 cm wide bench bed. That's narrow for two adults, but it folds back into a bench without moving anything else. The pop-top bed above is 200 × 120 cm and costs no floor at all, so this compact van sleeps four.
Good for: weekend trips, vans that double as daily cars, and small families with a pop-top.
Watch out for: if the bench is also a travel seat, it has to be a crash-tested seat with proper belts, approved as your country requires. Pop-top beds are cooler and louder in bad weather than a bed inside the van.
Beds for families: bunks and drop-down beds
To sleep four in a panel van, stack beds instead of spreading them out.
5. Bunk beds at the rear and a drop-down bed above the dinette
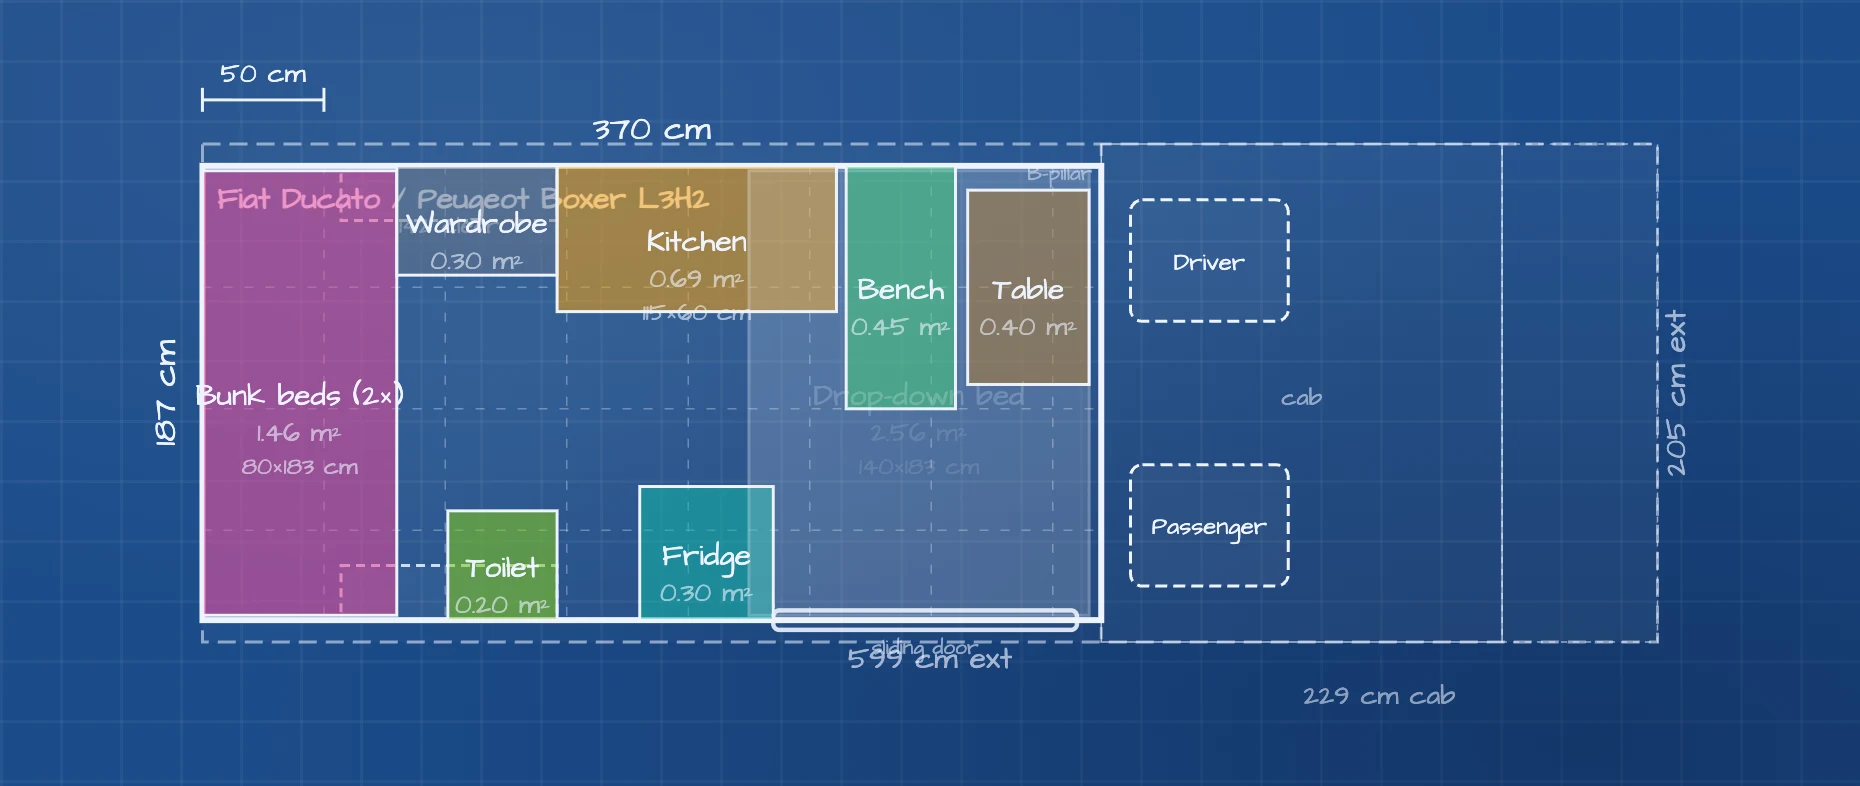
Bunk beds give two sleeping places for 80 cm of floor length. Crosswise bunks of 183 cm suit children and shorter adults. The drop-down bed lives under the ceiling during the day and comes down over the dinette at night, so the van still has a kitchen, a toilet cabinet and a table for four.
Good for: families with children, and anyone who needs four beds without a pop-top.
Watch out for: sitting height in each bunk and the clearance below a lowered drop-down bed depend on your roof height. Mock up the heights before you build. The upper bunk also needs a fall guard and a safe way up.
All six bed types compared
| Bed type | Example van | Bed size (cm) | Floor length it uses | Daily setup |
|---|---|---|---|---|
| Fixed crosswise | Ducato L2H2 | 150 × 183 | 150 of 312 cm | None |
| Fixed lengthwise | Sprinter L3H2 | 200 × 179 | 200 of 430 cm | None |
| Dinette | Transit L3H2 | 190 × 120 | 190 cm, shared with seating | Lower table, lay cushions |
| Rock and roll bench | T6 long | 190 × 115 | 190 cm, shared with seating | Fold the bench flat |
| Pop-top | T6 long | 200 × 120 | None (roof) | Raise the roof |
| Bunks | Ducato L3H2 | 2 × 80 × 183 | 80 cm for two beds | None |
| Drop-down | Ducato L3H2 | 140 × 183 | None (ceiling) | Lower the bed |
How to choose your camper van bed
- Taller than the van is wide, minus the lining? Sleep lengthwise, as a fixed bed or as a dinette.
- Living in the van or travelling for weeks? A fixed bed saves you a daily chore.
- Want a lounge and table during the day? A dinette or rock and roll bench gives the floor back.
- Carrying bikes or boards? A raised fixed bed with a garage underneath.
- Travelling with children? Bunks, a drop-down bed or a pop-top, so you don't need more floor.
- Short van? A crosswise bed or a convertible bed. A lengthwise bed takes most of the floor.
Draw your own bed layout
Every plan above was drawn in the free LayoutMyVan floor planner with its built-in van dimensions. Pick your van, add a double (200 × 140 cm) or single (200 × 90 cm) bed and type in your own size, then move it around the wheel arches and sliding door. For pop-top, drop-down or garage levels, add another zone. The planner shows it faded over the floor, as in the plans above, so you can check what sits underneath.
Make two layouts of the same van, one for day and one for night, to check that a convertible bed still leaves an aisle and that the bedding has somewhere to go.
FAQ
What size bed fits in a camper van?
In most large panel vans, a 140 × 200 cm double fits lengthwise in a long wheelbase. Crosswise you are limited by the inside width: about 176–187 cm of floor before insulation, depending on the van. In smaller vans like the VW T6, 115–120 cm wide beds are common.
Can you sleep sideways in a camper van?
Yes, if the bed across the van is at least your height plus about 10 cm after insulation and lining. Among common vans, the Fiat Ducato and Peugeot Boxer have the widest floor at 187 cm. The Sprinter and Transit are about 8–9 cm narrower.
Is a fixed bed or a convertible bed better?
A fixed bed is better if you sleep in the van most nights or want a garage underneath. A convertible bed is better if you need a table and seating during the day and can live with making the bed each evening.
How much space do bunk beds need in a van?
Crosswise bunks use about 80 cm of floor length for two sleeping places. The limit is height rather than floor: each bunk needs enough room to sit up, so check it against your roof height.
What is a rock and roll bed?
A bench seat that slides and folds flat into a bed, common in VW T5/T6 conversions. If you also use it as a travel seat, it must be crash-tested and approved as your country requires.