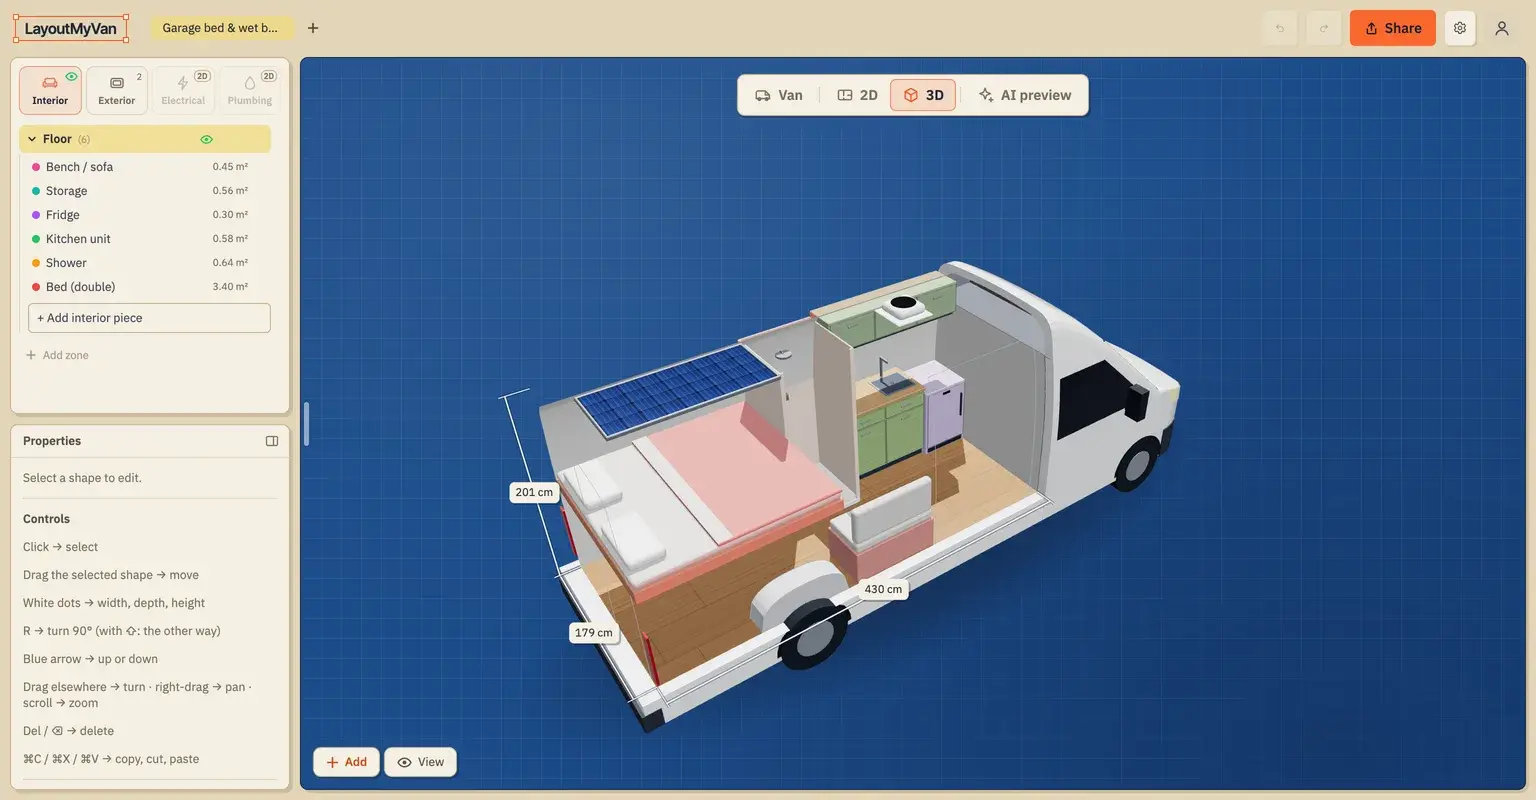
A good Sprinter van layout starts with three numbers: a cargo floor 179 cm wide, 135 cm between the wheel arches, and a floor 327 cm long in the 144 or 430 cm long in the 170. The 144 fits a bed and a galley, or a dinette that turns into a bed. The 170 adds room for a shower under a raised bed, or for bunks so that four people can sleep in it.
Below are four Sprinter floor plans drawn to scale on those dimensions, two for each length. Each one keeps the sliding door clear. Switch any plan to 3D, or open it in the planner and change it for your own build.
Sprinter 144 vs 170: the floor you are planning on
The 144 and the 170 are the wheelbases in inches. In Europe, the 144 is sold as the L2 and the 170 as the L3. The 170 EXT (L4) has the same wheelbase with a longer rear overhang. These are the cargo floor dimensions of the current Sprinter (2018 onwards, rear-wheel drive) at floor level, before insulation and panels:
| Sprinter |
Floor length × width |
Between wheel arches |
Wheel arches (from the rear doors) |
Sliding door |
Cargo height |
| 144 (L2H2) |
327 × 179 cm |
135 cm |
61–153 cm |
126 cm wide, 189–315 cm |
201 cm |
| 170 (L3H2) |
430 × 179 cm |
135 cm |
98–190 cm |
126 cm wide, 292–418 cm |
201 cm |
| 170 high roof (L3H3) |
430 × 179 cm |
135 cm |
98–190 cm |
126 cm wide, 292–418 cm |
224 cm |
| 170 EXT (L4H2) |
470 × 179 cm |
135 cm |
138–230 cm |
126 cm wide, 332–458 cm |
201 cm |
The 170 gives you 103 cm more floor, which is enough for a shower, a second bed or a bench. Both have the sliding door on the passenger side, so most Sprinter layouts put the galley along the driver side and keep the passenger side open behind the door. For the front-wheel-drive Sprinter, the roof heights and the same numbers in inches, see Sprinter interior dimensions. For the other vans, see van interior dimensions compared.
Sprinter 144 layouts
1. Crosswise bed and galley
The simplest Sprinter 144 layout: a 140 cm deep double bed across the back, a 50 cm fridge and a 110 cm kitchen unit along the driver side, and a small storage cabinet next to the sliding door. The bed sits over most of the wheel arches (61–153 cm), so they don't take any room from the living space.
The bed is 179 cm long, the full width of the floor. Insulation and wall panels take a few centimetres from each side, so measure what is left. A bed should be about 10 cm longer than you are, so sleeping across the van works for people up to about 165 cm tall. If you are taller, you need flares or the dinette below. This is the layout for a couple on weekend trips who want the bed always made up.
2. Rear dinette that turns into a bed
Two 190 × 50 cm benches face each other at the rear with an 80 × 60 cm table between them. By day it is a dining area for four. At night, the table drops and the cushions fill the gap to make a 190 × 179 cm bed, long enough to sleep lengthwise. The galley (92 cm kitchen unit and 45 cm fridge) runs along the driver side up to the cab, with cabinets above it.
You make the bed every evening, but you get a table and a lounge in a 327 cm floor. It suits tall sleepers and anyone who works or eats inside. For more about convertible beds, see camper van bed types and sizes.
Sprinter 170 layouts
3. Garage bed and wet bath (with shower)
This is the classic full-time Sprinter 170 layout with a bathroom. A 190 × 179 cm bed lies lengthwise at the rear, raised 95 cm over a garage for bikes and gear. The wheel arches (98–190 cm) disappear inside the garage. In front of the bed is an 80 × 80 cm wet bath, then a 105 cm kitchen unit and a 55 cm fridge to the cab, with cabinets above them. Opposite the shower, a 90 cm bench sits just behind the sliding door.
In a high-roof H2 (201 cm cargo height), a 20 cm mattress at 95 cm leaves about 85 cm to sit up in bed before the ceiling lining. The high roof H3 adds 23 cm, which helps both the bed and the shower. If a shower takes too much floor for you, a pull-out toilet under the bench is smaller. See pull-out toilet layouts.
4. Family of four: bunks and dinette bed
A Sprinter 170 that sleeps four. Two 179 × 75 cm bunks run across the rear for children, one at floor level and one 120 cm up. In front of them, a dinette with two 190 cm benches and a table seats four and turns into a 190 × 179 cm bed for the adults. The galley and fridge run along the driver side to the cab, and the passenger side stays clear behind the sliding door.
The bunks use only 75 cm of the 430 cm floor. They are 179 cm long, so they fit children and smaller adults.
Which Sprinter layout fits you
| Layout |
Sprinter |
Sleeps |
Bed |
Shower |
Best for |
| Crosswise bed and galley |
144 |
2 |
140 × 179 cm, always made |
No |
Weekends, sleepers up to about 165 cm |
| Rear dinette bed |
144 |
2 (seats 4) |
190 × 179 cm, made each night |
No |
Tall sleepers, working inside |
| Garage bed and wet bath |
170 |
2 |
190 × 179 cm, always made |
Yes, 80 × 80 cm |
Full-time living, bikes |
| Bunks and dinette bed |
170 |
4 |
2 bunks + 190 × 179 cm |
No |
Families with children |
The 144 is 104 cm shorter outside (593 against 697 cm), so it is easier to park. The 170 is the one to buy if you want a shower or more than two beds. More ready-made plans for the Sprinter and other vans are on the camper van layouts page.
What every Sprinter floor plan has to work around
- The width. 179 cm of floor is narrower than a Fiat Ducato (187 cm). A crosswise bed is the most compact option, but only if you fit across it.
- The wheel arches. They leave 135 cm between them. Put the bed, a garage or benches over them, and keep cabinets that need a flat floor in front of or behind them.
- The sliding door. It is on the passenger side, 126 cm wide. Keep at least the opening clear, or you will climb over furniture every time you get in.
- Front- or rear-wheel drive. The front-wheel-drive Sprinter has its wheel arches 24 cm closer to the rear doors and 141 cm apart. This changes where the bed and the galley fit, so pick the right version in the planner.
- Roof height. The H2 gives 201 cm of cargo height and the H3 224 cm. A raised bed with a garage, or a shower you can stand in, works much better in the H3.
For the galley, camper van kitchen layouts compares the common shapes and sizes.
Plan your own Sprinter layout
Every plan above was drawn in the free LayoutMyVan planner, which has these Sprinter dimensions built in, including the wheel arches and the sliding door. Open one of the layouts above with Open in planner, or start from an empty Sprinter 144 or Sprinter 170. Move the pieces, type in your own sizes, and check the result in 3D before you cut any wood.
FAQ
What is the best Sprinter van layout?
There is no single best one. It depends on how many people sleep in the van and whether you need a shower. For two people on weekend trips, a crosswise bed and a galley in a 144 is the simplest. For full-time living, a 170 with a raised bed over a garage and a wet bath gives you a fixed bed, a shower and room for bikes. For a family, bunks at the rear and a dinette bed in a 170 sleep four.
What is the difference between a Sprinter 144 and 170 for a layout?
The 144 has a 327 cm cargo floor and the 170 a 430 cm one, both 179 cm wide. The extra 103 cm in the 170 is enough for a wet bath, a garage under the bed, or a second sleeping area.
Can you sleep sideways in a Sprinter?
The cargo floor is 179 cm wide before insulation and panels, so a crosswise bed works for people up to about 165 cm tall. Taller people need flares, which widen the van at the bed, or a bed that runs lengthwise.
Can you fit a shower in a Sprinter 144?
An 80 × 80 cm shower fits, but it takes a quarter of the 327 cm floor, and the bed and galley get shorter. A pull-out toilet under a bench needs much less room. If a full wet bath matters to you, the 170 is the easier van.
How tall is a Sprinter inside?
The high roof (H2) has 201 cm of cargo height and the super high roof (H3) 224 cm, before insulation, the floor and the ceiling lining.