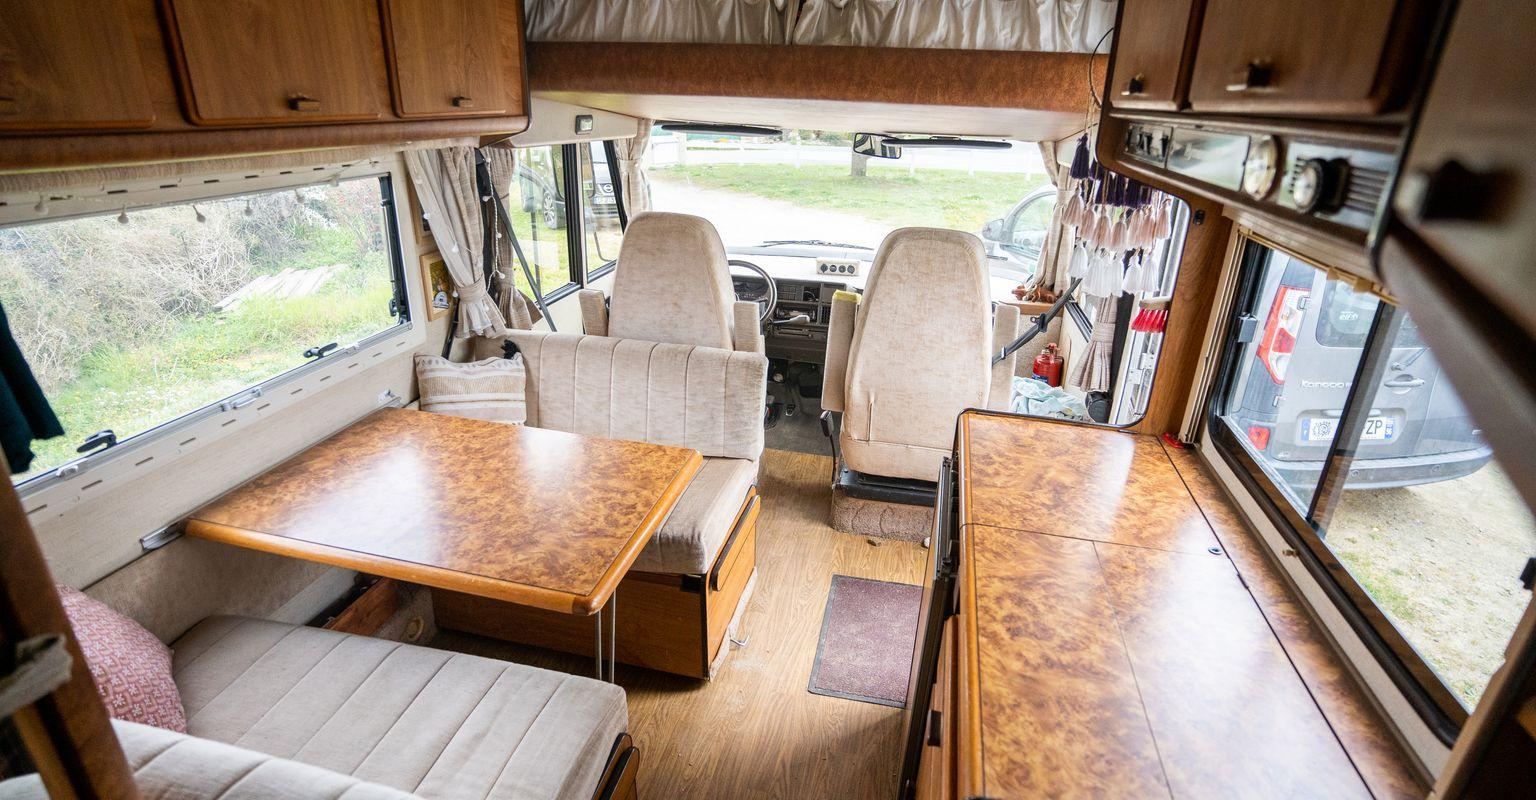
A campervan pull out toilet layout needs two footprints: the cupboard space where the toilet travels and the clear floor space where you actually use it. Put it under a fixed bed if you can spare a forward-facing opening, or inside a bench if a sideways pull-out will not collide with the opposite furniture. In either case, check knee room, lid clearance, privacy and the route for removing the waste tank before building the enclosure.
Start with the toilet, not the drawer
Buy or choose the exact toilet before finalising the cabinetry. A box that fits its published width and depth can still prevent the lid opening, block a flush handle or trap the removable waste tank.
For an initial sketch, compact portable toilets commonly occupy roughly 35–45 cm wide, 40–50 cm deep and 30–45 cm high. Those are planning ranges, not a specification: measure your chosen unit, including handles, caps and anything that moves.
Record these measurements:
- Overall width, depth and height with the lid closed.
- Height and rear clearance with the lid fully open.
- Position of the seated user relative to the toilet’s base.
- Direction and distance required to separate or remove the waste tank.
- Access needed for flushing, filling and operating the waste valve.
- Manufacturer requirements for mounting, ventilation and servicing.
A separating toilet may need different access for its liquid container and solids bin. Do not assume a drawer designed for a portable chemical toilet will accommodate either.
A dimensioned example to mock up
The following dimensions are illustrative design allowances, not measurements for a particular toilet or van. Replace them with your own measurements before cutting timber.
| Item | Example dimension |
|---|---|
| Toilet, lid closed | 38 cm wide × 44 cm deep × 42 cm high |
| Moving tray footprint | 46 cm wide × 50 cm deep |
| Closed cabinet footprint | 46 cm wide × 55 cm deep |
| Clear internal height | 50 cm |
| Full tray extension beyond cabinet front | 50 cm |
| Knee and foot zone beyond extended tray | 40 cm |
| Total working projection beyond cabinet front | 90 cm |
The cabinet dimensions must accommodate the actual material thickness, runners, stops and handles. A 46 cm-wide external cabinet is only workable if the remaining internal width fits both the toilet and the selected hardware.
For initial testing, allow approximately 35–50 cm beyond the extended tray for knees and feet, and a 60–70 cm-wide seated body zone. These are mock-up starting ranges, not guaranteed comfortable clearances. Sit on the actual toilet and test your posture: a narrow toilet does not mean a narrow person.
Campervan toilet under bed: a forward pull-out
An under-bed installation works well when the toilet pulls from the front face of a fixed rear bed into the living area. It keeps the toilet out of sight without assigning a full bathroom-sized footprint to it.
Orient the toilet so the user faces forward into the van when the tray is extended. The rear of the toilet stays nearest the bed; the knee zone sits beyond the front of the tray.
Stored and extended footprints
Using the example above:
| State | Space to reserve |
|---|---|
| Stored | A 46 × 55 cm cabinet beneath the bed |
| Pulled out | A 46 × 50 cm tray beyond the bed face |
| In use | A further 40 cm for knees and feet, with a wider body zone |
| Servicing | Additional space dictated by tank removal and lifting |
Measured from the bed’s front face, the example needs 90 cm of unobstructed working length: 50 cm of tray travel plus 40 cm of knee room. That does not include extra space for someone to walk past.
If the bed is 190 cm long and starts at the rear of the cargo floor, the bed plus this working zone uses 280 cm of longitudinal space. That arithmetic helps test the layout, but it does not account for rear-door clearance, lining or the cab transition.
For comparison, the Fiat Ducato / Peugeot Boxer L2H2 has a cargo floor of 312 × 187 cm, while the Mercedes Sprinter L2H2 RWD has 327 × 179 cm. Neither measurement proves the arrangement fits: a kitchen end panel or table leg can occupy the exact space needed by the toilet.
Watch the wheel arches and bed frame
The under-bed cupboard must fit around the real wheel arches, not just inside the van’s maximum floor width. The Ducato / Boxer has 142 cm between the wheel arches; the Sprinter L2H2 RWD has 135 cm.
Position the toilet cabinet in a clear channel, or design its base above an arch only after measuring the arch height and checking the resulting seat height. Raising the cabinet can make the toilet uncomfortable even when the floor plan looks tidy.
Check the bed slats and framing too. A toilet may slide out correctly but still catch its open lid beneath a bed rail.
Choose under-bed storage when:
- You already want a fixed bed.
- The living aisle in front of it can remain clear during use.
- The drawer will not block your practical route to an exit.
- The cabinet can open without moving several other items first.
Avoid it when: the drawer lands beneath a fixed table, the kitchen pinches the seated body zone, or a partner must climb over the toilet to leave the bed.
Campervan toilet drawer inside a bench
A bench installation usually pulls sideways into the central aisle. It can put the toilet closer to the living area and provide easier access than reaching beneath a deep bed.
The trade-off is straightforward: the toilet consumes bench storage, and its extended tray may occupy the entire aisle.
Dimension the width across the van
Using the same example, reserve:
- 55 cm from the wall to the bench front for the closed cabinet.
- 50 cm from the bench front for the extended tray.
- 40 cm beyond the tray for knees and feet.
That is 145 cm from the bench-side wall to the end of the knee zone, before allowing for furniture on the opposite side.
Suppose your own measured, finished interior width is 175 cm. A 55 cm bench, 50 cm extension, 40 cm knee zone and 30 cm-deep opposite cupboard would consume all 175 cm. The layout has no spare cross-aisle clearance in use. This is an illustrative calculation, not a finished-width specification for any van.
For context, a VW T5/T6/T6.1 has 170 cm cargo-floor width, and a Citroën Jumpy L2 has 163 cm. Wall lining reduces available space, while wall shape changes width at seat and shoulder height. Measure at each relevant height rather than borrowing the floor measurement.
Make the bench work as furniture
A side-opening drawer avoids lifting the seat cushion every time. However, its front panel, latch and handle must not catch calves or prevent the bench being used comfortably.
If you use a lift-up seat instead, check whether the toilet is usable in place and whether the raised cushion obstructs your back or the lid. A hinged bench lid is not automatically a good toilet enclosure.
Keep the toilet compartment separate from bedding and food storage, with wipe-clean surfaces and accessible corners. Do not enclose a unit in a way that blocks manufacturer-required ventilation.
Choose bench storage when: the aisle can be temporarily occupied, the bench has enough depth, and the toilet compartment is easy to clean and service.
Avoid it when: the opposite kitchen forces cramped knees, or opening the drawer blocks the only usable exit route.
Drawer construction: support the person, not just the toilet
The moving assembly must support the toilet, its contents and the seated user. A runner rating alone does not establish that the whole installation is suitable: mounting orientation, full extension, fasteners and cabinet construction all matter.
Use hardware intended for the application and follow its installation requirements. Where appropriate, design a stable floor-supported platform or a supported lift-out arrangement rather than relying on lightly mounted furniture runners. Check that supports cannot slip or fold during use.
Also provide:
- A positive travel latch, not just friction or a magnetic catch.
- A secure restraint for the toilet itself.
- A stop or lock that prevents unwanted movement while seated.
- Access to fasteners and runners for maintenance.
- A removable, washable tray liner or accessible spill-catching surface.
If the tray raises the example 42 cm-high toilet by 4 cm, its seat is approximately 46 cm above the floor. Test that height with your feet supported before fixing the design.
A hidden toilet in campervan furniture still needs privacy
Concealment while travelling and privacy while using the toilet are different problems. A matching drawer front solves only the first.
In a campervan layout with a toilet but no shower, a curtain can create a temporary private zone without permanent bathroom walls. Position its track outside the seated body envelope, and test the curtain with the toilet extended: fabric resting against knees or the open lid is irritating and difficult to keep clean.
An under-bed toilet may share a curtain with the sleeping area. A bench toilet may need a curtain across the living aisle. In both cases, check sightlines through the sliding door, cab windows and rear doors.
Ask practical questions during the mock-up:
- Can someone else reach the bed or an exit?
- Can the user close the curtain while seated?
- Is toilet paper reachable without twisting around cabinetry?
- Can you use the toilet at night without dismantling the lounge?
- Where does the curtain go when not needed?
Do not make routine use depend on opening an exterior door. Bad weather and a busy campsite will expose that compromise quickly.
Emptying access deserves its own footprint
Pulling the toilet out is not the same as being able to empty it. A waste tank may need separation clearance, room for a release catch, and enough space to lift it without striking the bed frame or bench.
Practise the complete sequence with the chosen unit:
- Extend and secure the tray.
- Reach the valve, catches and handles.
- Separate or remove the waste container as instructed.
- Lift it clear without tipping it against furniture.
- Carry it to the door without climbing over the drawer.
An access hatch can help, but only if it aligns with the actual removal direction. Keep caps and joints accessible, and avoid placing electrical equipment directly beneath a potential spill path.
Test both layouts before choosing
Use the free 2D campervan floor planner to compare the under-bed and bench options around your van’s wheel arches, sliding door and cab.
Place the bed, kitchen, toilet and storage, then test each arrangement twice: once with the toilet stored and once with it moved into the operating position. Reserve the knee and body zones with clearly labelled storage blocks or other placeholders; these represent clearance, not furniture.
Check lid opening, seat height and tank lifting separately with a physical mock-up, because a floor plan cannot establish vertical clearance. Tape the cabinet and extended tray outlines onto the van floor, add temporary panels, and sit on the actual toilet.
Choose the arrangement that works with the table, bedding and everyday belongings in place—not just in an empty van.
FAQ
Where do you put a toilet in a campervan?
Under a fixed bed or inside a bench are useful options when you do not want a dedicated bathroom. Choose a location with room for the extended toilet, the seated user, privacy and waste-container removal.
Can you put a toilet under a van bed?
Yes, provided the compartment fits the toilet and hardware, and the extended position clears the bed frame and open lid. Check wheel-arch interference and make sure the drawer does not obstruct essential access.
How much space do you need for a campervan toilet?
Measure the exact unit. The worked example uses a 46 × 55 cm closed cabinet, plus 90 cm beyond its front for extension and knee room. Seated body width, lid clearance and servicing space need separate checks.
How do you hide a toilet in a campervan?
Use a restrained under-bed drawer or a dedicated bench compartment with a matching front. Add a curtain for privacy during use, and keep controls, ventilation requirements and emptying access unobstructed.