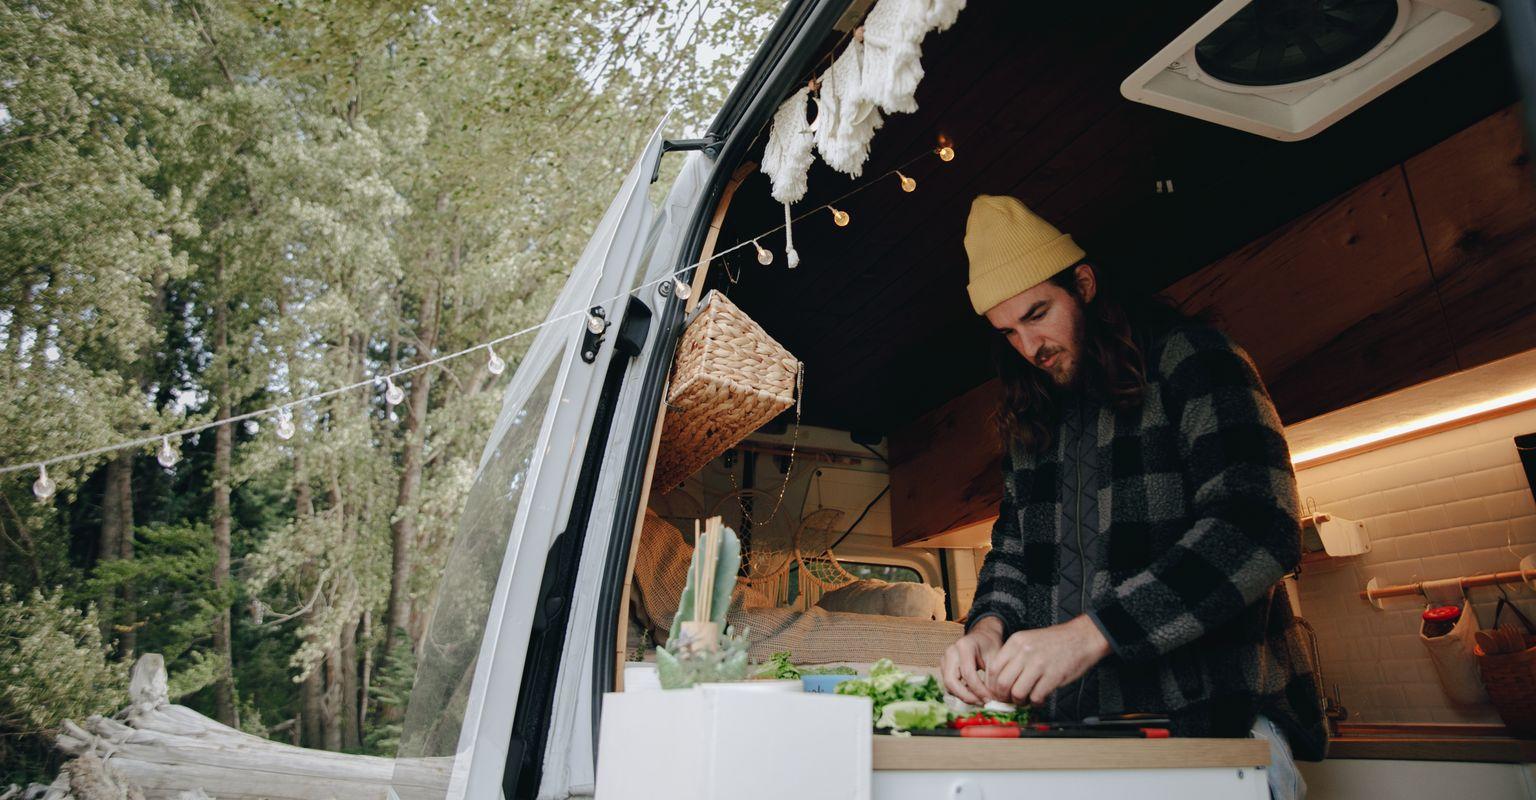
In most panel vans the best camper van kitchen layout runs along the wall opposite the sliding door, between the cab and the rear wheel arch. That's where a van has the longest straight wall, and the kitchen doesn't take length from the bed or block the door. Rear kitchens, pull-outs and kitchen boxes free up the inside, but they move the cooking outdoors. Whichever you pick, the details decide whether you enjoy cooking in it: enough worktop, a fridge door that opens fully, water close to the sink and a hob your pans actually fit on.
We went through a dozen videos in which builders show their own van kitchens and explain why they built them that way, from an IKEA kitchen in a Sprinter to a German builder who compares six places a kitchen can go. Each section links to the moment a builder makes the point. Three of the videos are in German, French and Spanish; YouTube can translate their subtitles.
The kitchens behind these lessons
| Builder | Van | Video |
|---|---|---|
| Chris Heitmann (frelsi) | VW T5/T6 and other small vans | All kitchen placements compared (German) |
| Trippin Thirties | Mercedes Sprinter, medium wheelbase | Why IKEA is the best van kitchen option |
| Brink and Forbes | Fiat Ducato, 4.5 years full-time | What we'd do differently in our next van build |
| lisa somewhere | Clips from dozens of builds | The ultimate van kitchen video |
| Nate Murphy | Ten builders' vans | 10 great kitchen designs |
| Vanlife Sagas | Ram ProMaster 3500 | Steal these 5 ideas, 5 things I'd do differently |
| Le Chat Qui Vole | Ford Transit, a year on the road | A simple, efficient kitchen corner (French) |
| Viajando nuestra vida | Their second van | Building a camper kitchen unit (Spanish) |
| EXPLORIST life | Ford Transit | DIY camper van kitchen build |
| Project of Science | Custom build | Building a lightweight kitchen cabinet |
| Eric enjoys Earth | Minivan | 11 mistakes to avoid |
Where the kitchen goes: six placements
Chris Heitmann has travelled with several of these, from New Zealand to Norway, and rates each one on four things: how much room it takes, how easy it is to use inside and out, storage, and how much water, gas and power it can hold. The vans in the video are low-roof buses like the VW T6. In a high-roof Sprinter or Ducato, where you can stand, the indoor placements do better than these ratings.
| Placement | Room it takes | Where you cook | Storage | Watch out for |
|---|---|---|---|---|
| Along the side, opposite the sliding door | Little | Inside | Good | A deeper kitchen means a narrower bed |
| Against the cab partition | A lot | Inside, a stove can go out | Very good | No swivel seat; in a short van it's only bed and kitchen |
| At the sliding door | Little | Standing, inside and out | Poor | Partly blocks the way in |
| At the rear doors | A lot, unless the van is long | Outside, smells stay out | The most | Costs length |
| Pull-out under the bed | None | Outside, in good weather | Fair | Heavy slides, small tanks, no cooking in the rain |
| Kitchen box | None | Anywhere | Very little | Little water, no fixed power |
Along the wall opposite the sliding door
Nearly every professional converter has this layout in their range, Heitmann says, because it leaves the middle of the van free for a bench seat. Our van data shows why it works in the big vans too. On that wall there's 1.4 to almost 2 metres between the cab and the rear wheel arch; on the sliding-door side, the door opening ends only 24 to 66 cm before the arch.
| Van | Opposite wall: cab to wheel arch | Sliding-door side: door to wheel arch |
|---|---|---|
| Fiat Ducato L2H2 | 166 cm | 31 cm |
| Mercedes Sprinter L2H2 | 174 cm | 36 cm |
| VW Crafter (medium) | 170 cm | 24 cm |
| Ford Transit L3H2 | 195 cm | 53 cm |
| Renault Master L2H2 | 173 cm | 36 cm |
| VW T6 (long wheelbase) | 172 cm | 66 cm |
| Citroën Jumpy L2 | 143 cm | 42 cm |
Measured from the B-pillar on the cargo floor, before insulation. The catch in a low van: you can only cook, wash up and wash sitting or hunched, and the deeper the kitchen, the less width is left for the bed beside it.
Against the cab partition
Easy to build from ready-made furniture, with a wide worktop and deep cupboards; one van in Heitmann's video has an IKEA kitchen there. But it takes the space a swivelling seat needs, and in a short wheelbase there's nothing left between kitchen and bed, not even room for a toilet or a dog.
At the sliding door
You cook standing in the doorway, inside or out, and step back in when it rains. The price: the kitchen partly blocks the way in and out, and there's little storage, so pots end up somewhere else in the van.
At the rear doors
Heitmann travelled Europe and New Zealand with one: you're outside, smells stay out of the van, the worktop is long and unbroken, and storage can continue under the bed. It costs length that a short van doesn't have, but it leaves the front free for swivel seats.
Pull-out and kitchen box
Both take no living space. But a pull-out stays a summer vehicle: in rain, cold or when you stay discreetly in town, there's no kitchen. And a big water tank on the slide makes it very heavy. Eric counts a kitchen that's only outside as a mistake: water, fridge and food have to be reachable from inside. Vanlife Sagas has both: an indoor kitchen, plus a drawer under the dinette with an outdoor cooking set for the dishes that smell.
Worktop: plan more than you think
No complaint comes up more often than a worktop that's too short. One builder in Nate Murphy's video would make it at least twice as big next time: with only the small area beside the hob to prepare food, plates end up on the bed. In lisa somewhere's compilation, a builder with a 6-foot (183 cm) worktop in a 10-foot cargo area says it's what makes cooking pleasant.
Where the length comes from:
- A bed across the van. Vanlife Sagas says sleeping crosswise is what freed all the kitchen space and countertops in their ProMaster. It only works if the van is wide enough for your height; our guide to camper van bed types has the numbers.
- Up to the sliding door. Trippin Thirties extended their worktop to the edge of the door opening. In their regrets video they call a gap there wasted counter space.
- Fold-ups and covers. Trippin Thirties highly recommend a flip-up worktop at the end of the kitchen. A builder in Nate Murphy's video uses detachable flaps that double as wind shields when cooking at the open door. Le Chat Qui Vole covers the sink with a flat lid, and EXPLORIST life turned the sink cut-out into a cutting board that sits on the sink.
Keep a free spot next to the sink for clean dishes: one builder in lisa's video says you'd regret not having one.
Depth and the aisle
Household kitchens are 60 cm deep. Trippin Thirties used IKEA's shallower 37 cm frames next to the sliding door so they can still move between kitchen and shower, and used the full 60 cm only for a pantry under the bed. Project of Science built a kitchen 44 cm deep, 152 cm long and 91 cm high that weighs 14.6 kg.
The aisle is what's left. With 4 cm of insulation and panelling on each wall:
| Van | Floor width | Aisle beside a 60 cm kitchen | 40 cm kitchen, 60 cm cabinet opposite |
|---|---|---|---|
| Fiat Ducato | 187 cm | 119 cm | 79 cm |
| VW Crafter | 183 cm | 115 cm | 75 cm |
| Mercedes Sprinter | 179 cm | 111 cm | 71 cm |
| Ford Transit | 178 cm | 110 cm | 70 cm |
| Renault Master | 176 cm | 108 cm | 68 cm |
| VW T6 | 170 cm | 102 cm | 62 cm |
| Citroën Jumpy | 163 cm | 95 cm | 55 cm |
Those are the numbers with every door closed. The dimensions guide has the lengths and heights of all 15 vans. For worktop height, the usual 85 to 95 cm from a home kitchen works in a high-roof van. In a low roof, check it against your headroom, or plan to cook sitting down.
The fridge: door, height and noise
Brink and Forbes learned this after four years in their Ducato: the fridge door opens into the aisle, and the aisle is about 10 mm too narrow for it to open fully. Next time they'd take 10 to 20 mm off the shower and wardrobe opposite, or have the fridge open at the end of the cabinet. A front-opening 12 V fridge needs roughly its own width in front of it: 40 to 55 cm for 40 to 110 litres in the planner's sizes. In a Jumpy with a cabinet opposite, that's the whole aisle.
- Door or top-loader. A front door is better, says lisa somewhere: with a top-loader you lift everything out to reach the bottom. A builder in Nate Murphy's video chose a 50-litre top-loader on a drawer under the bed, because it's efficient and hardly warms up when switched off overnight. A drawer fridge needs its full slide length free in front of it.
- Height. Viajando nuestra vida raised their fridge as high as the cabinet allows. In their first van it sat at the very bottom; higher is easier to use.
- Noise. One builder put the fridge on rubber strips because they sleep lightly and could hear the compressor. Keep it away from the head of the bed.
- Air. Compressor fridges need ventilation. Trippin Thirties cut a vent into the panel beside theirs, and Viajando nuestra vida read every appliance's manual for the gaps it needs before they built anything.
- No fridge. Le Chat Qui Vole lived a year without one, keeping food low in the van where it's much cooler than at the top and buying fresh food for two or three days at a time.
Sink and water
On sink size, builders disagree. Tiny bowl sinks are a common regret, says lisa somewhere: a pan or a chopping board doesn't fit. Brink and Forbes' large sink is also where everything goes when they have to drive off quickly. But a builder in Nate Murphy's video found a small sink perfect, because it saves water. If you cook with pans, plan a sink your largest pan fits in.
Put the water close to it:
- Short lines. One builder in lisa's video has the pump and tank directly under the sink, so a leak can only happen there. Big tanks elsewhere in the van mean long lines and more connections.
- Inside, not under the van. Brink and Forbes' fresh tank under the van freezes in the snow. Next time it goes inside, possibly in the base of the kitchen cabinet. In the planner, a 90-litre tank takes about 80 × 50 cm of floor.
- No pump at all. Le Chat Qui Vole's two 15-litre jerrycans sit higher than the tap and feed it by gravity, a week or more of water for one person. Lisa somewhere's choice is a foot pump: quiet, and you use less water.
- Grey water you can see. Make the grey tank see-through, and make it easy to take out: EXPLORIST life slide theirs out through a small door in the back of the kitchen unit.
The hob: check your pans before you build
Viajando nuestra vida set their hob into the cabinet lower than the worktop. Only 20 cm pans fit between the worktop edges, so they raised the oven until the hob sat flush with the worktop and had to redo the gas line. Put your real pans on the planned hob before you cut: next to the wall, next to the sink and next to any cupboard above.
Built-in or portable is the other choice. Vanlife Sagas built a house-style kitchen with hob and sink cut into the counter, and next time would use a portable hob, a removable bowl and a portable pump, so parts can be swapped or repaired. Viajando nuestra vida chose a built-in gas cooker with an oven, made for indoor use with flame failure protection, so they could get it approved for their van. One builder in Heitmann's video chose a big Primus stove over the usual hob with one large and one small burner, which they find hard to use. Gas bottles belong in a sealed locker vented through the floor; check your country's rules before you install gas.
Plan where steam and heat go too: Le Chat Qui Vole has a vent with two small fans right above the kitchen. A roof fan near the hob does the same.
Storage that stays put while driving
- Drawers over cupboards. Trippin Thirties keep everything for cooking in three drawers, with the rubbish hanging on the door under the sink. Brink and Forbes' pantry has metal pull-out cages, and Viajando nuestra vida fitted a pull-out recycling bin under the sink.
- The pantry can live elsewhere. Trippin Thirties' 60 cm deep pantry under the bed with wire baskets was "an amazing decision". It frees the kitchen for drawers.
- Plates. A dishwasher basket keeps them from smashing on the road.
Plan your van kitchen before you build
Almost every point above shows on a floor plan before you buy any wood. To check them in the free LayoutMyVan planner:
- Pick your van, or enter your own measurements. The sliding door and the wheel arches are where they are in the real van.
- Add a Kitchen unit, set its real depth, and leave 3–5 cm along the wall for insulation and panels.
- Draw the open fridge door and drawers as rectangles in front of them, and measure the aisle that's left with Measure.
- Take the worktop up to the sliding door opening, not into it.
- If the cab seats swivel, show Cab seats in the van menu and keep the space behind them free.
- On the Plumbing layer, place the fresh and grey water tanks and see how far the lines run to the sink.
FAQ
What is the best kitchen layout for a camper van?
For most panel vans, along the wall opposite the sliding door, between the cab and the rear wheel arch: that's 1.4 to almost 2 metres of straight wall, and you can cook inside in any weather. A rear kitchen suits people who mostly cook outdoors and have the length; a pull-out or kitchen box suits summer trips.
How long should a camper van kitchen worktop be?
As long as your layout allows, plus a fold-up extension. Builders far more often wish for more worktop than less. Leave a free stretch beside the hob for preparing food and a spot beside the sink for dishes.
How deep should a camper van kitchen be?
Between about 40 and 60 cm. 60 cm is the household standard and gives the most storage; 37 to 45 cm keeps the aisle open in narrower vans. Check the aisle with the fridge door and drawers open, not closed.
Where should the fridge go in a camper van?
Where its door can open fully, raised off the floor, away from the head of the bed and with room to ventilate. Some builders put it by the sliding door so they can reach in from outside.
Do you need a fridge in a camper van?
Not always. Some builders have lived for a year or more without one, keeping food low in the van where it stays coolest and buying fresh food often. In summer or warm countries, most want a 12 V compressor fridge.