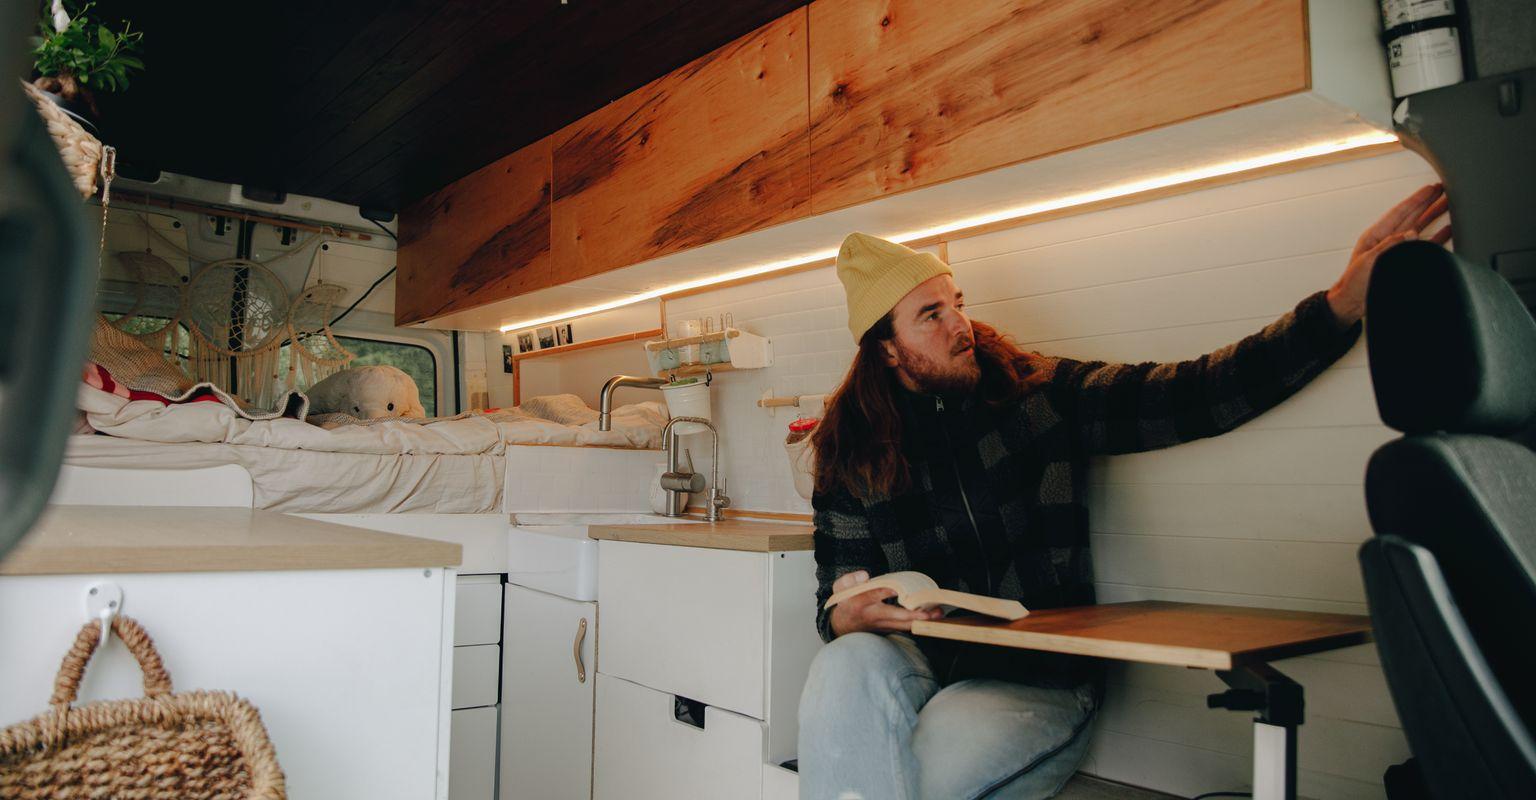
The van conversion mistakes builders regret most are layout mistakes. A melted heater vent or a missed battery cable can be fixed in an afternoon. A bed that's a few centimetres too short, a fridge door that hits the cabinet opposite or a battery bank buried in the wardrobe stays with you as long as you own the van. The same ten keep coming up when builders look back at their own vans: beds sized for the empty shell, garages that push the bed too high, storage you can't reach, doors that collide in the aisle, seating as an afterthought, and a van too big for the trips you actually take.
We watched six videos in which builders review their own conversions, from a Ford Transit used for short trips to a Fiat Ducato a couple has lived in full-time for four and a half years. We kept the layout lessons. The table below links to every video, and each section links to the moment where a builder explains the main point.
The builds behind these lessons
| Builder | Van | Experience | Video |
|---|---|---|---|
| Brink and Forbes | Fiat Ducato, extra-long wheelbase | 4.5 years full-time in Australia | What we'd do differently in our next van build |
| Eric enjoys Earth | Minivan | 20+ years of car camping | Bed design mistakes, 11 mistakes to avoid |
| Vanlife Sagas | Ram ProMaster 3500 (the North American Ducato) | Lives and works in it | 5 things I'd do differently |
| Trippin Thirties | Mercedes Sprinter | Built in Sweden for a Europe trip | Our 10 biggest van build regrets |
| Spanner Rash | Ford Transit | Short trips in the UK | What we'd do differently next time |
1. Sizing the bed for the empty van
Every centimetre you measure in a bare van shrinks once insulation and wall panels go in. Vanlife Sagas had about 75 inches (190 cm) of width where they sleep across their ProMaster before the build and about 72 inches (183 cm) after it, exactly the builder's height. Floor and ceiling insulation brought the headroom down to his height too. It works, but next time he wants both dimensions a little bigger than himself.
That's about 4 cm lost per side. Plan the bed against the finished wall, not the metal: a bed should be at least your height plus about 10 cm, after you subtract 3–5 cm per side for insulation and panels.
Whether to sleep across the van at all is where builders disagree. Eric says you need your full length plus room for the pillow, and calls sleeping crosswise a bad idea. Brink and Forbes do exactly that: their Ducato is wide enough for Freddy, who is 6 ft (183 cm), to sleep across it without flares, and the length they saved went into the kitchen, shower and seating.
The van decides who is right. The Ducato's floor is 187 cm wide, 8 cm more than a Sprinter's 179 cm and the widest of the common camper bases (see van interior dimensions compared). Even there, 3 cm walls per side leave a bed of about 181 cm, shorter than Freddy. Some people sleep fine like that, some don't. Eric's test answers it before you build: block your bed at home down to the van bed's size with heavy objects and sleep on it for a few nights.
2. Raising the bed for a bigger garage
A high fixed bed over a garage is one of the most copied layouts and one of the most argued about. Eric counts raising the bed for more storage as a mistake: heat collects under the roof, and you sleep in the smallest pocket of air in the van. He also wants the bed to work as a sofa, with your knees close to a right angle when you sit on it.
Brink and Forbes chose a fixed bed with a garage and would do it again. Their work gear has to live somewhere, and the garage takes temporary things like a second water drum for winter trips. Still, they'd have loved a lifting bed with a dinette under it for when friends come over.
If you want a garage, work out its height from the top down instead of the bottom up:
- Measure your van's finished interior height (after floor and ceiling insulation).
- Subtract the room you need to sit up in bed. Sit on the floor against a wall and measure to the top of your head; for most adults it's 85–95 cm.
- Subtract the mattress thickness and the bed frame.
What's left is the tallest garage your bed allows. If that's too low for your bikes, you have to choose between the garage and sitting up in bed, and it's better to find that out on paper.
3. A bed that is a chore to make
If your bed converts, you'll convert it twice a day, every day. Eric's points from his bed design video and his layout video:
- Bedding needs a home. In sofa mode, sheets, duvet and pillows have to go somewhere that isn't the seat.
- Set it up from inside. In rain, cold, or when you'd rather not be noticed, you don't want to open doors and rearrange modules.
- Fewer loose and moving parts. Hinged or removable legs rattle, and the bed is the biggest source of rattles in a van.
- Split the mattress across the van, not along it. You fall into a lengthwise gap; a crosswise one you don't notice.
- Give it a backrest. Van walls aren't flat, so a bed you also sit on needs something flat to lean against.
If you can't make the conversion that simple, a fixed bed is often the better choice. Our guide to camper van bed types draws six options to scale.
4. Storage you can't reach
Put all your storage under the bed and your clothes are locked away exactly when you need them, Eric points out: when the bed is made, when you get cold at night, and in the morning when it's colder than you expected.
Brink and Forbes had the same problem with their electrics. The space under the bed went to work gear, so the batteries ended up at the bottom of the wardrobe. They rarely need the batteries, but they reach in there every morning and evening to switch the inverter on and off. A remote switch at the top of the cupboard is something they'd fit on day one next time. Their fresh water tank sits under the van and freezes on snow trips, so the next one goes inside, maybe in the base of the kitchen cabinet.
Sort everything by how often you touch it before you assign space:
| How often | Examples | Where it goes |
|---|---|---|
| Several times a day | Clothes for today, kitchen things, inverter and light switches | Reachable from the bed and the aisle without moving anything |
| Daily or weekly | Toilet, water filling, bedding in sofa mode | Easy to open, but can be behind a seat or in a bench |
| Rarely | Spare parts, tools, batteries (with a way to get them out) | Garage, under the bed, under the floor |
5. Doors and drawers that collide in the aisle
Brink and Forbes' fridge door opens into the aisle, and the aisle is about 10 mm too narrow for it to open fully. One centimetre, every time they open the fridge. Next time they'd take 10–20 mm from the shower and wardrobe opposite, or have the fridge open at the end of the kitchen cabinet instead.
Trippin Thirties found the opposite problem after cutting their worktop: it could have reached much further towards the sliding door, and the gap they left is workspace they lost for good.
Both are easy to see on a floor plan if you draw every door and drawer in its open position, not just the closed cabinet: the fridge door, pull-out pantries, drawers, a pull-out toilet, and the sliding door opening. Then measure what's left of the aisle. Take the worktop right up to the door opening, but not into it.
6. A kitchen that only works outside
Eric wouldn't build a kitchen you can only use from outside. You'll cook in the dark, in the rain, in the cold, with mosquitoes around, parallel-parked in town or at a service area. Water, fridge and food have to be reachable from inside; cooking outdoors should be an option, not something the layout forces on you.
Vanlife Sagas add a different kitchen lesson. They built theirs like a house kitchen, with cooktop and sink cut into the worktop. Next time they'd use a portable cooktop and a sink bowl that lifts out, so a part that breaks on rough roads can be swapped without taking the kitchen apart.
7. Furniture with only one job
Vanlife Sagas designed cabinets for one purpose each: a small library, a gear compartment, a spot for toiletries. The book shelf only fits small, thin things; a plain shelf with a lip on every side would hold anything. Their desk is bolted to the floor, when a removable one could have made room for a bench or extra seats later.
Brink and Forbes' van is full of the opposite. The dinette seat is also a cupboard in the shower room. The indoor shower stores snowboards and wet gear, and because it's always set up they never built the outdoor shower they'd planned. Even the large sink has a second job: everything loose goes into it when they have to drive off quickly.
8. Seating as an afterthought
Brink and Forbes have no sofa. Their swivelling cab seats are where they sit, and they say turning them lengthens the usable floor plan by about 10 %. A blackout curtain closes off the cab at night. Their small dinette bench is too upright, and the table should be about 100 mm longer so two laptops fit side by side.
Eric warns against relying on the cab seats alone: once you live in the van, you want a real sofa with a flat backrest. Either way, plan seating as a place you'll spend hours, not as the space left over. If you swivel the cab seats, keep the floor behind them clear so they can turn, and check how much they need in your own van with the seat turned.
9. Cabinets that block the windows you drive with
Eric wouldn't cover any window he uses while driving or parking; only the rear-left one, which he can't see through anyway. A tall wardrobe against the rear doors or a high cabinet behind the driver leaves you with the mirrors only, in dense traffic and when parking. Put tall furniture where it doesn't block those windows.
10. A van too big for where you go
Spanner Rash chose their Transit's size so there'd be room for a shower and toilet. In the end the size kept them from the trips they wanted, to town and city centres and museums, where parking it was a nuisance every time. They're moving on to a different van.
Brink and Forbes, after four and a half years full-time, wouldn't go bigger. They'd like more room inside, but they value that the van still parks in pretty much any car space.
Outside length grows faster than living space: a VW T6 is 490–530 cm long, a Ducato L2H2 541 cm and a Sprinter L3 697 cm, while a parking space is often around 5 m. The dimensions guide compares all 15 common vans inside and out.
Plan it before you cut
Trippin Thirties estimate they made about a hundred hardware store trips, each a 30-minute drive away, and their advice is to plan the coming days or weeks and buy everything at once. The layout is the same: almost every regret above shows on a floor plan before you buy wood.
To check them in the free LayoutMyVan planner:
- Pick your van, or enter your own measurements.
- Draw furniture at its finished size and leave 3–5 cm along each wall for insulation and panels.
- Draw doors and drawers in their open position and measure the aisle that's left with the Measure tool.
- Make sure the sliding door opening stays clear, and take the worktop up to its edge.
- Show the cab seats from the van menu and keep the space behind them free if they swivel.
- Use + Compare van and the outside dimensions to see how much van you'd be parking.
FAQ
What is the most common van conversion mistake?
Building before the layout is settled. The regrets builders mention most, a bed that's too short, storage you can't reach, doors that hit each other, are all decided by the floor plan and are expensive to change once the furniture is in.
Should you sleep across the van or lengthwise?
Across saves length, but only if the van is wide enough. Take the floor width, subtract 3–5 cm per side for the walls, and compare it with your height plus about 10 cm. In a Fiat Ducato (187 cm floor) that comfortably suits people up to about 170 cm, in a Sprinter or Transit (178–179 cm) about 160 cm. Taller people sleep lengthwise or fit flares.
Is a garage under the bed worth it?
If you carry bikes, work gear or bulky equipment, often yes. But the garage height comes out of your sitting room in bed, and a high bed is warmer in summer. Work out the bed height from the ceiling down: interior height minus sitting height minus mattress and frame.
Where should the batteries go in a camper van?
Somewhere you can reach for maintenance and replacement, with the switches you use every day within easy reach. If the batteries have to go somewhere awkward, fit remote switches. Check your country's rules for battery enclosures and ventilation before you build.